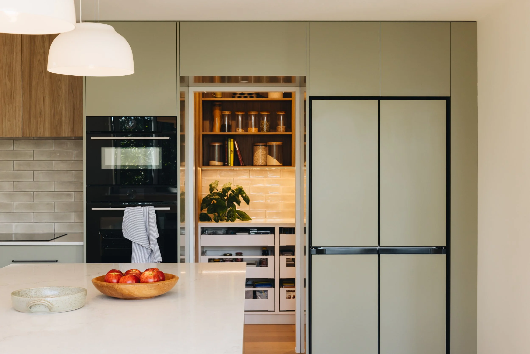
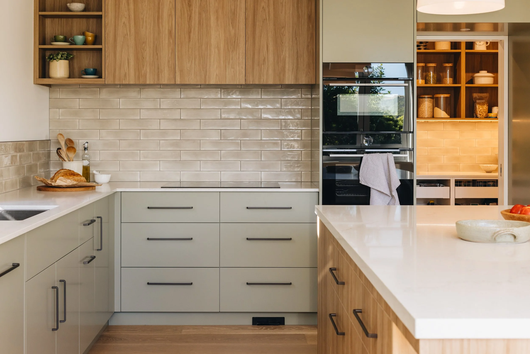
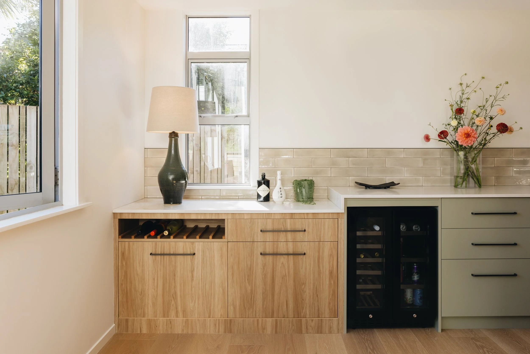
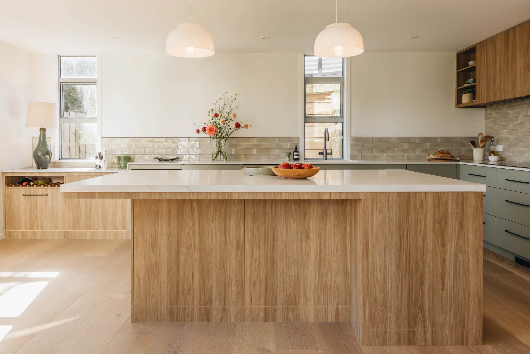
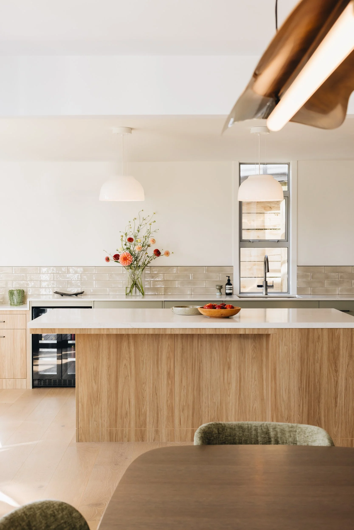
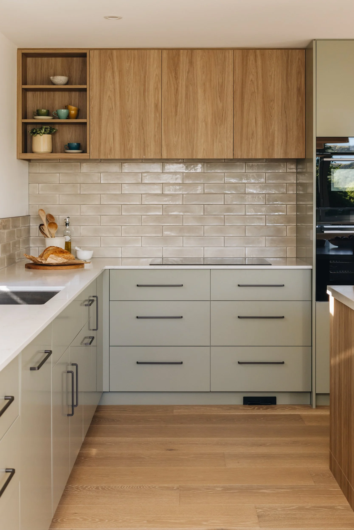
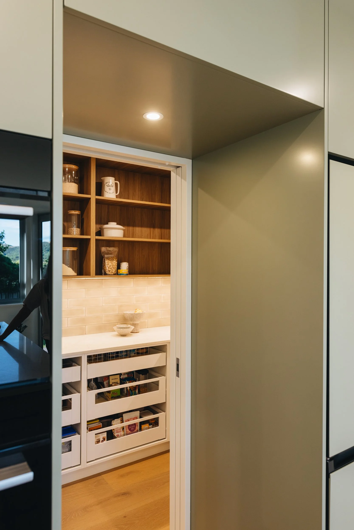
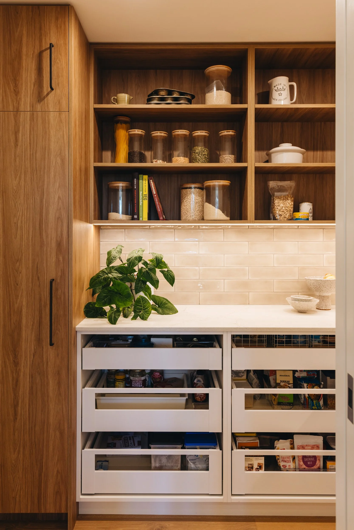
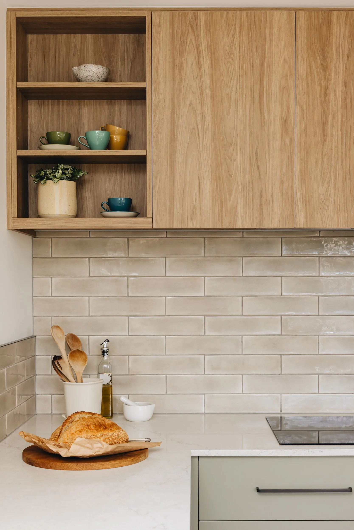
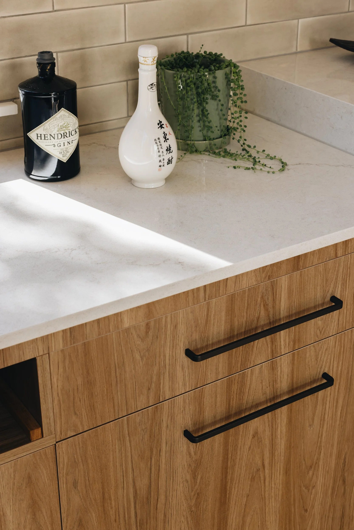
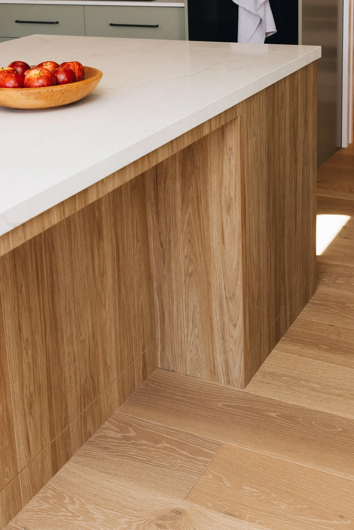
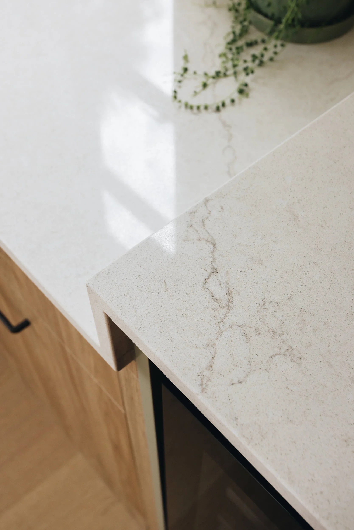
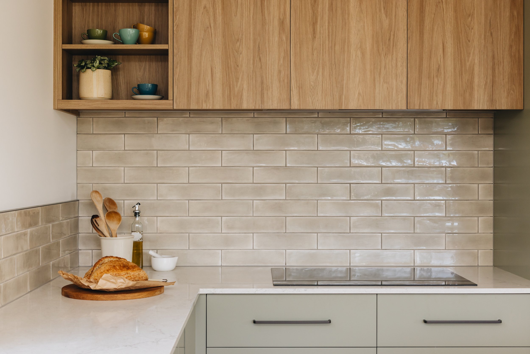
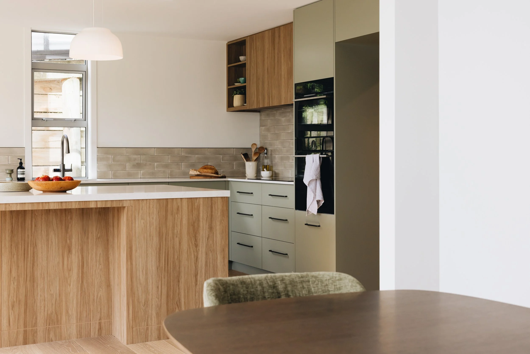
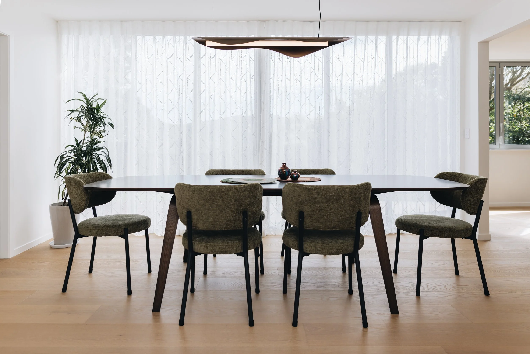
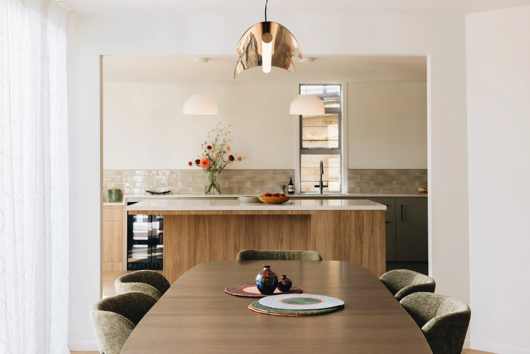
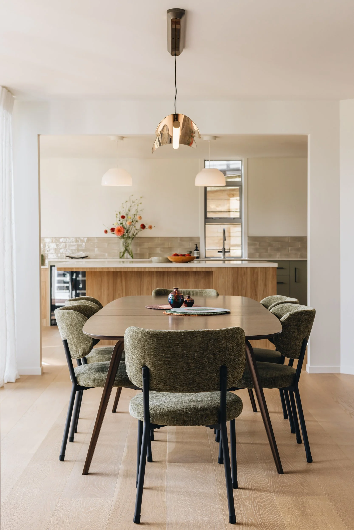
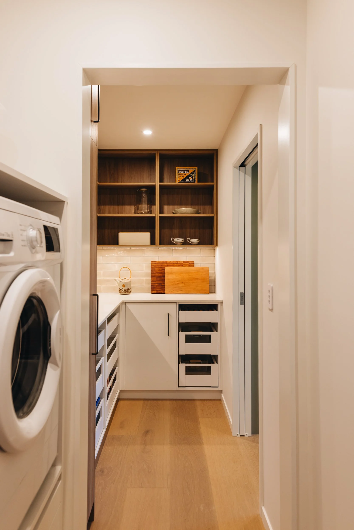
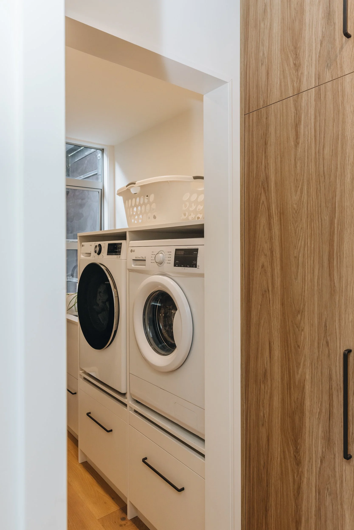
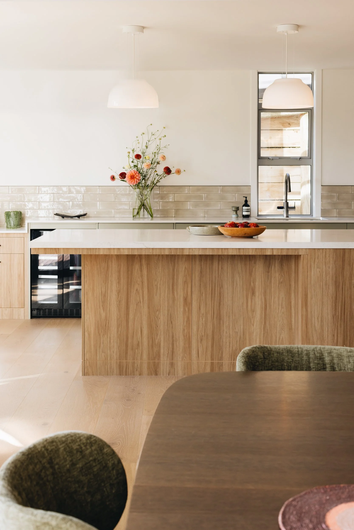
Lightness, spaciousness, and generous storage were the key prerequisites for this kitchen renovation. Originally very much a room of two halves: part kitchen and oddly part putting green… the original kitchen sat back from the windows and any natural daylight and the footprint itself was far too cramped for the scale of the home. Our clients charged us with reconfiguring the space entirely — scaling things up and reorienting the room toward the dining and living areas to create an environment suited to living and socialising. We broke through the rear wall into an overly long laundry, dividing it into a generous larder and a properly considered laundry space. The result opened the room up in a way that fundamentally changed how it feels to be in it.
KDID assisted our clients in engaging a trusted builder and architect Amelia Minty, to prepare council consent drawings, ensuring the project was in the right hands from the outset. From there, we designed and draughted all aspects of the project, including our detailed joinery drawings, prepared as always to a standard ready for both pricing and execution.
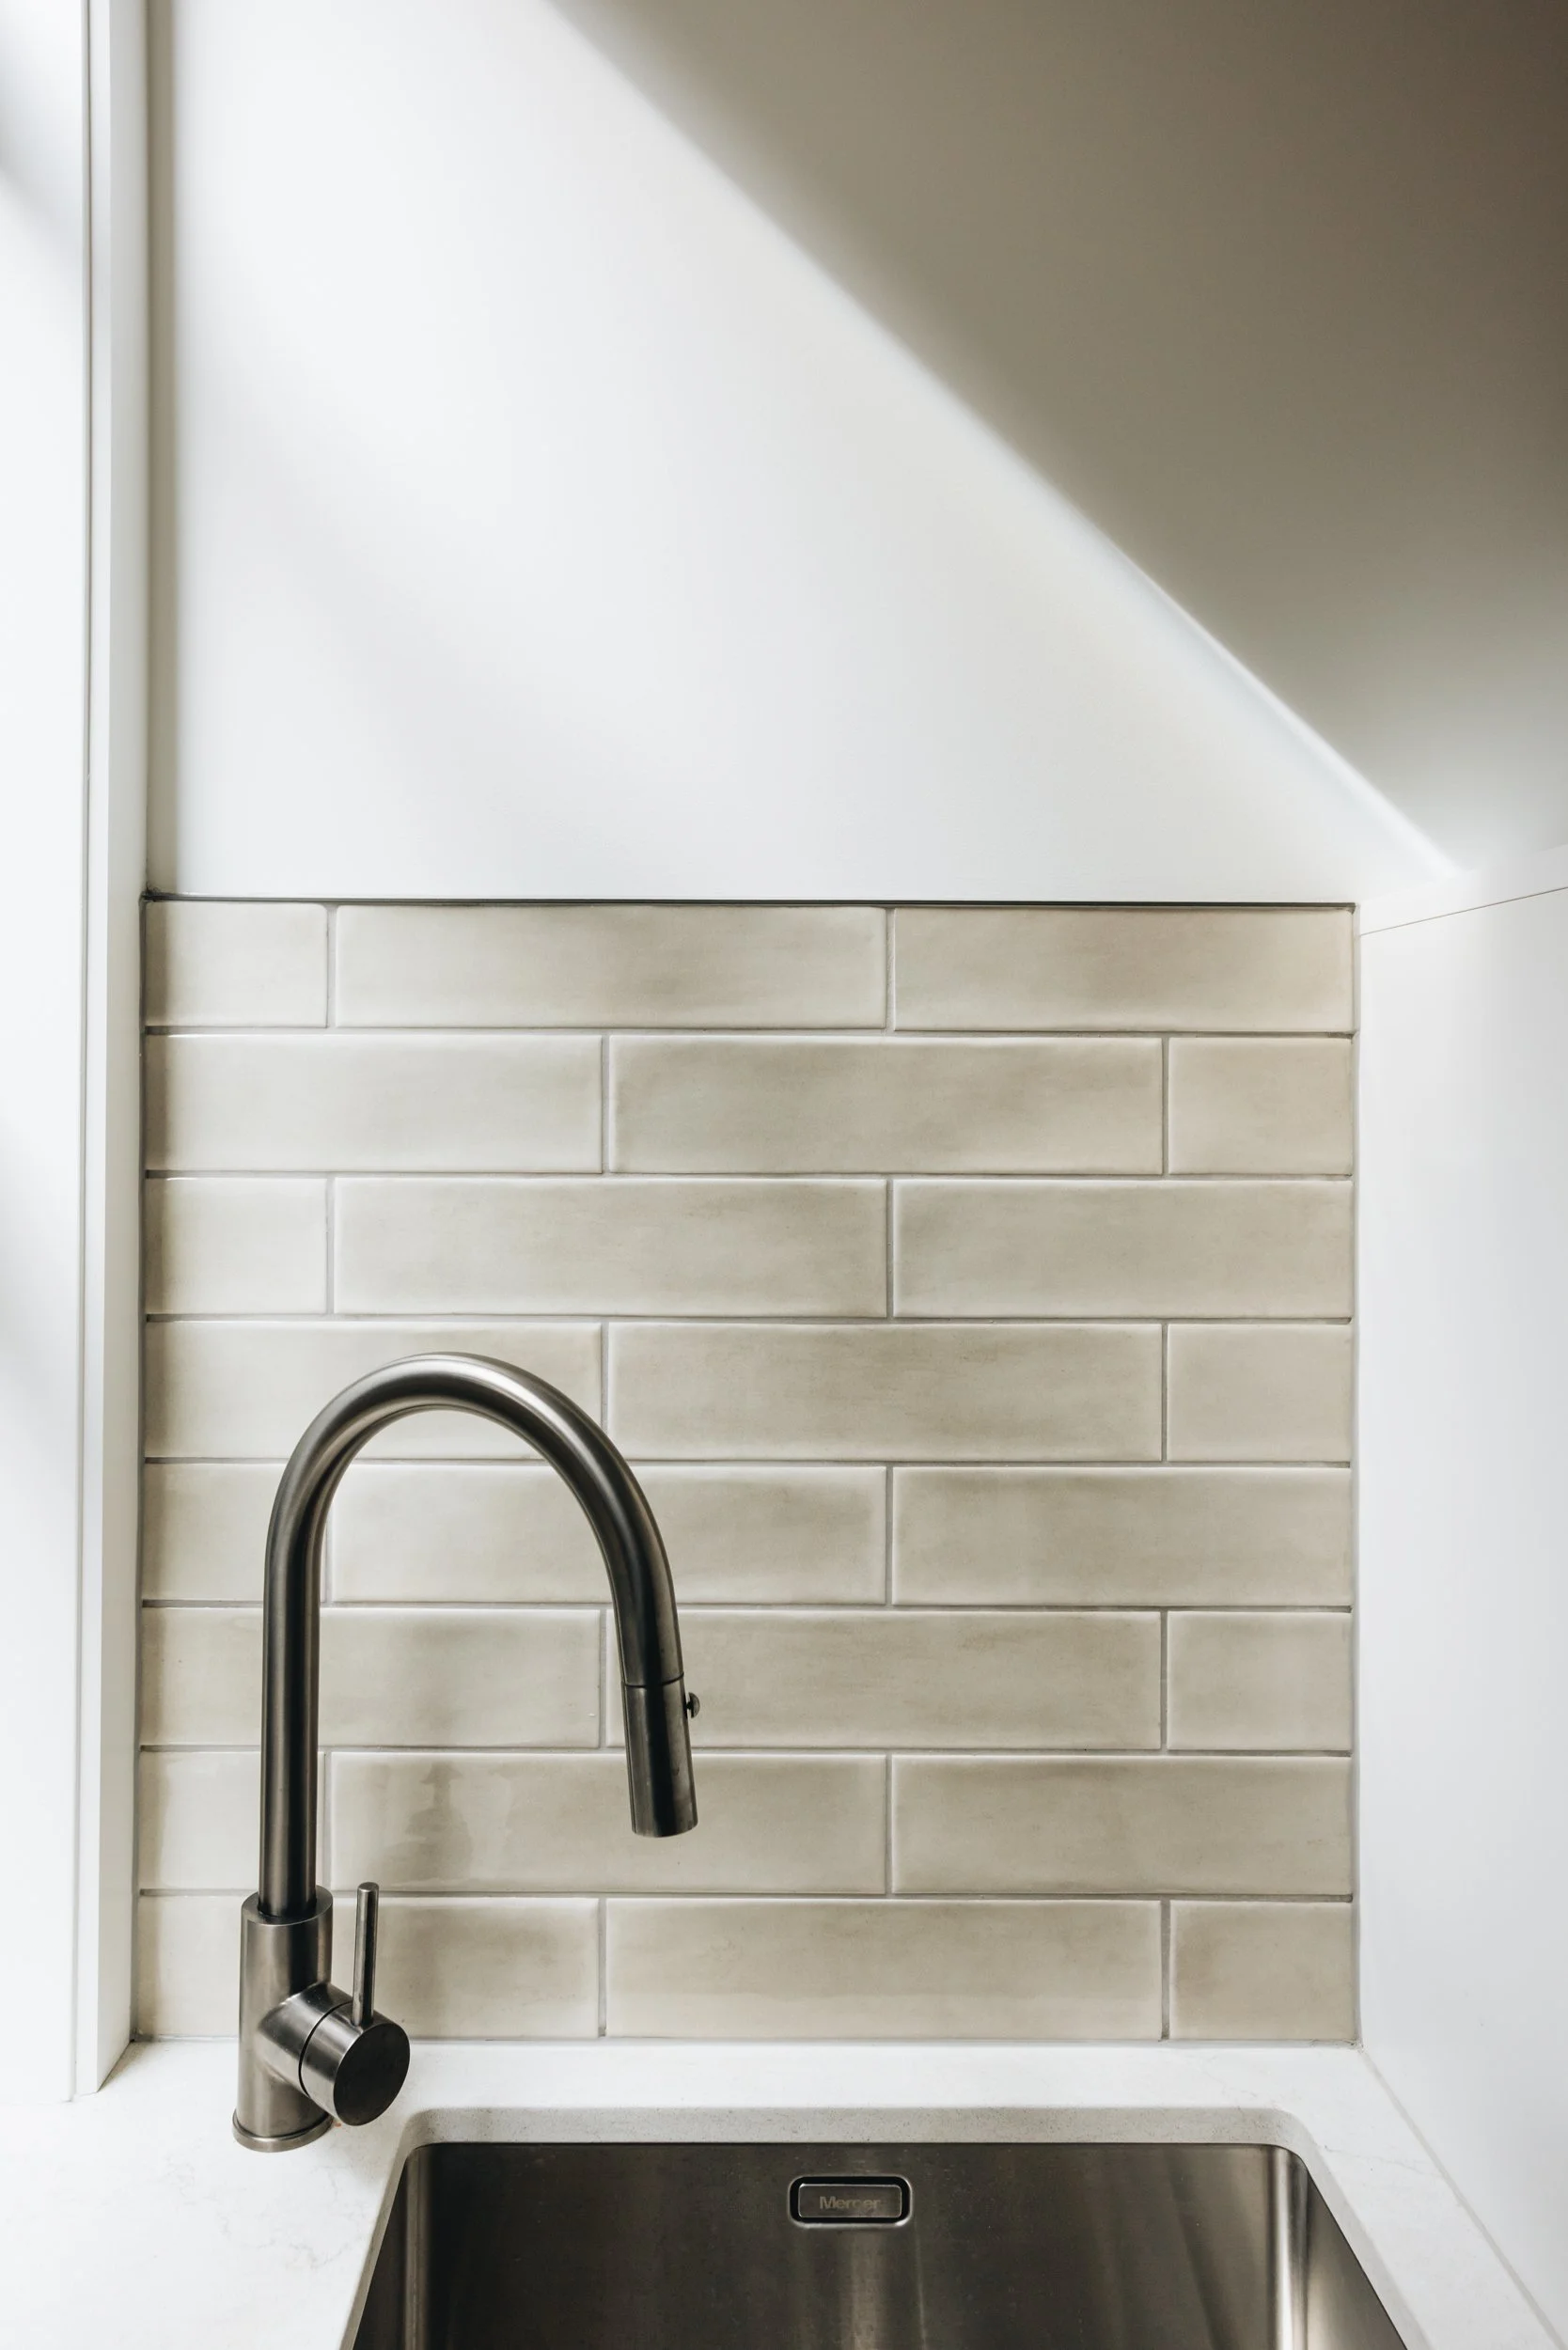
We specified every material throughout from the new oak floor to wall finishes and grout colours, coordinating supply and deliveries to keep the project moving seamlessly. Throughout the build, KDID acted as the central point of liaison between our clients and their tradespeople, always on hand to field the multitude of questions that arise during any building project. Our role is to absorb that complexity so our clients don't have to, minimising the headache so they can look forward to the result.
Design: KDID
Cabinetry: Renalls Joinery
Shot by Bonny Beattie with thanks to Bankot Blooms